
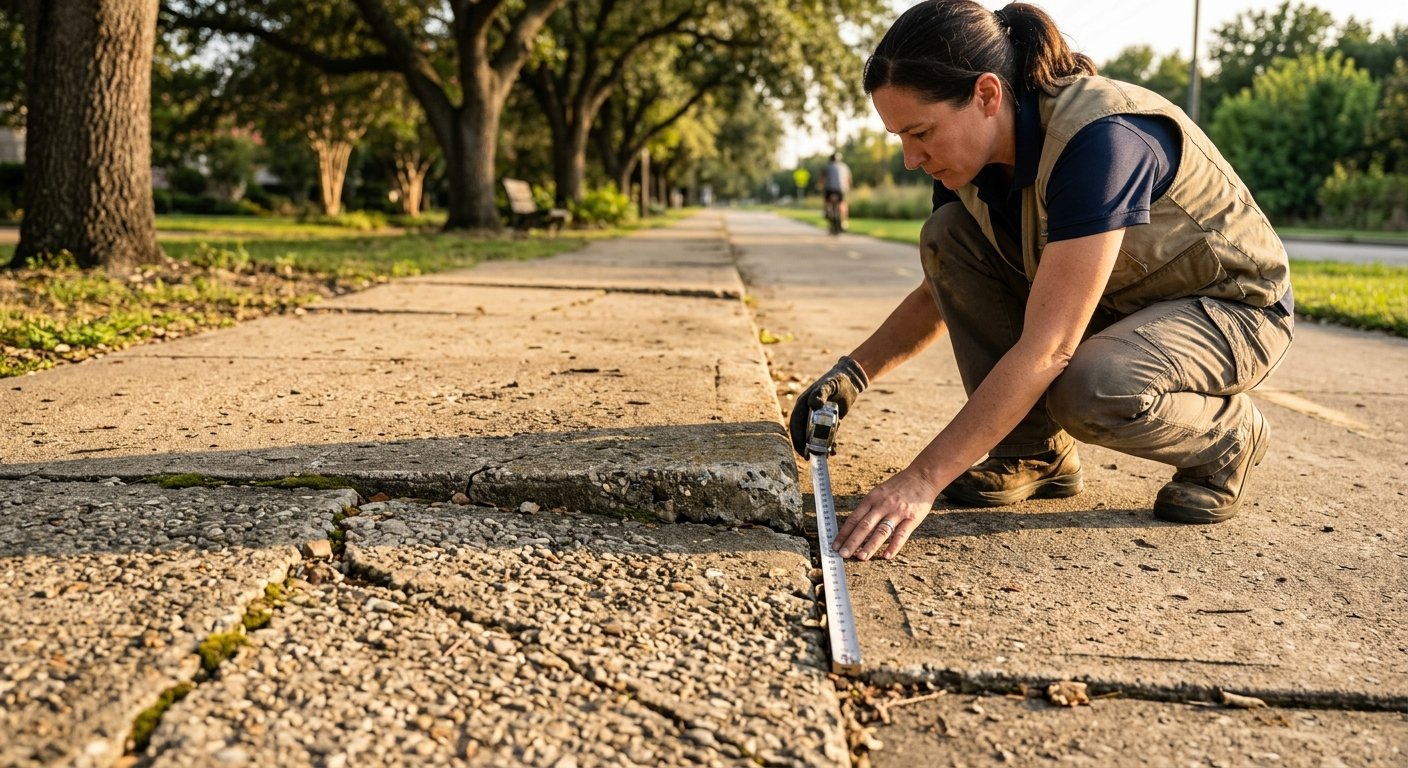
Identifying sidewalk trip hazards before a formal audit means conducting a systematic, walking inspection of all paved pathways, measuring vertical changes at joints and cracks, and comparing every deviation against the ADA’s clear standard: any vertical change of more than ¼ inch is a trip hazard that must be corrected. Property managers, facilities directors, and municipal public works teams can use this process to catch deficiencies proactively — before a compliance audit or an injury claim forces the issue.
- A vertical change of more than ¼ inch at any sidewalk joint or crack meets the ADA definition of a trip hazard.
- Self-audits follow the same criteria inspectors use — a tape measure, a level, and a chalk marker are your primary tools.
- Common hazard locations include tree-root lifts, expansion joint failures, frost heave, and settled panel edges.
- Patented concrete cutting can correct most uneven sidewalk surfaces to zero differential without full panel replacement.
- Early detection converts a potential liability event into a manageable, cost-effective maintenance task.
Why Proactive Inspection Matters
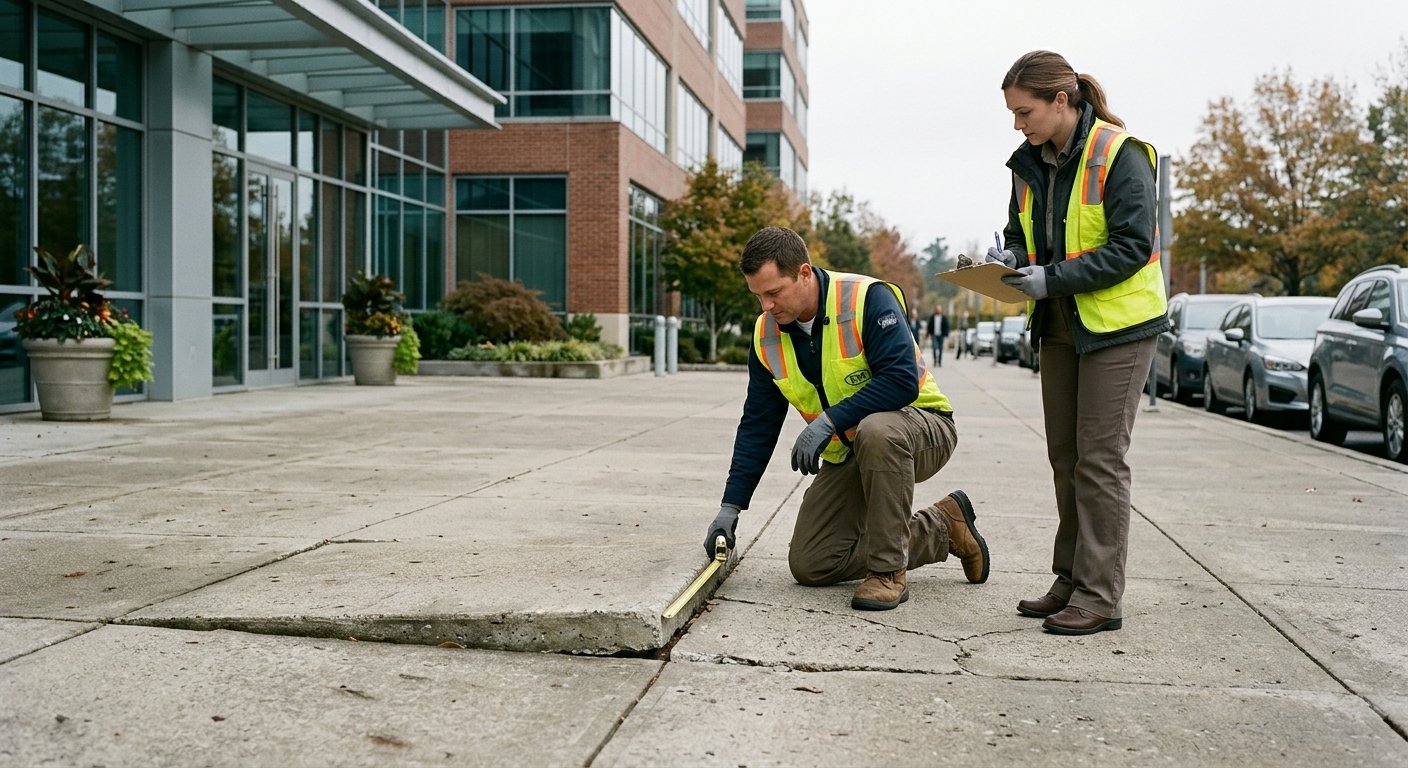
An audit — whether conducted by a municipal inspector, an ADA compliance officer, or a plaintiff’s attorney walking your property after a fall — applies the same physical measurements your own team can apply today. The difference is who finds the hazard first and what the consequences are. Catching a lifted panel edge yourself means scheduling a repair on your timeline and budget. Having it documented by an outside party often means enforcement deadlines, legal exposure, or both.
The 2010 ADA Standards for Accessible Design are explicit: accessible routes must be stable, firm, and slip-resistant, with changes in level greater than ¼ inch either beveled at a 1:2 slope (up to ½ inch) or corrected entirely. Anything beyond ½ inch requires a compliant transition. In practice, most sidewalk defects discovered during audits exceed these thresholds, which is why self-inspection before an external review is sound risk management — not optional housekeeping.
Sidewalk liability attaches to whoever controls the property adjacent to a defective walkway. In California, property owners and municipalities can face civil claims when a documented hazard goes uncorrected. An unaddressed trip hazard you were aware of is legally more problematic than one you had not yet discovered — which is one reason to document inspections and act on findings promptly.
The ADA Measurement Standard You Need to Know
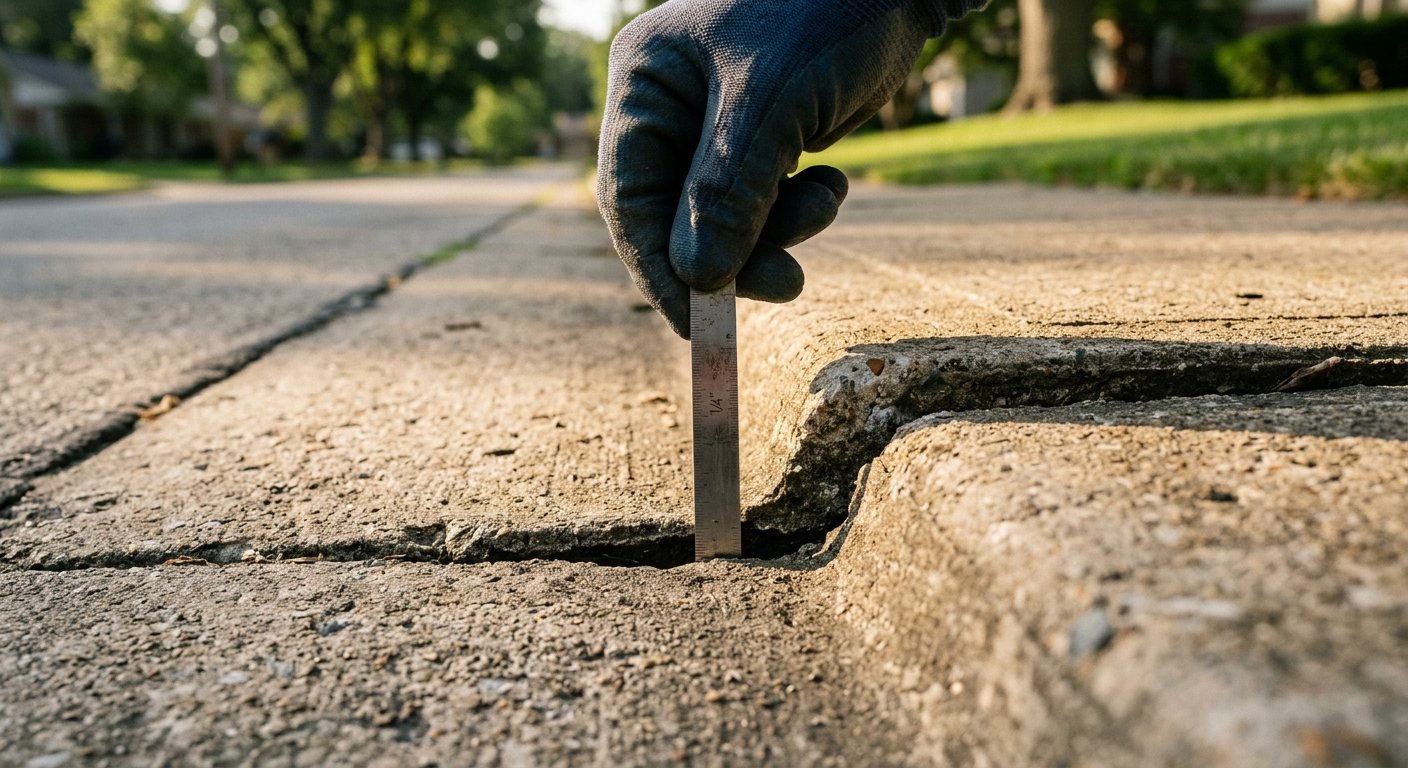
Before walking any property, understand the precise threshold that separates an acceptable surface change from a code violation. Under ADA sidewalk compliance standards, the governing rules are straightforward:
- ¼ inch or less: Vertical changes are permitted without modification.
- ¼ inch to ½ inch: Must be beveled at a maximum slope of 1:2.
- More than ½ inch: Must be eliminated — no bevel is sufficient at this height.
Cross-slope on accessible routes must not exceed 1:48 (approximately 2%). Running slope on a sidewalk that is not a ramp should follow the natural grade, but any ramp-like section must not exceed 1:12 (approximately 8.3%). These are not suggestions — they are enforceable design standards. For the complete regulatory text, the U.S. Access Board’s ADA Accessibility Guidelines provide authoritative guidance that mirrors what inspectors apply in the field.
How to Conduct a Pre-Audit Sidewalk Inspection

A structured walking inspection does not require specialized equipment. What it does require is consistency — covering every linear foot of accessible route rather than spot-checking high-traffic areas and assuming the rest is fine.
Map your accessible routes
Begin with a site plan or aerial view and mark every pathway that connects accessible parking, building entrances, amenities, and public rights-of-way. Prioritize routes required under your ADA transition plan if one exists. These are the pathways an auditor will walk first.
Walk the route with a tape measure and level
Move slowly, scanning for lifted edges, cracked panels, and joint separation. At any visible height change, place a straightedge or level across the transition and measure the gap with a tape measure or feeler gauge. Mark hazards with chalk or a flag so you can photograph and log them.
Document every defect with photos and measurements
Log the location (distance from a fixed reference point), the measured vertical change, and any visible cracking or surface deterioration. Photographs with a ruler in frame are admissible evidence of the condition — and of the fact that you found and addressed it.
Check cross-slope and running slope
Use a digital level or slope meter to verify cross-slopes on flat sections and running slopes on inclined paths. Sidewalk sections that feel passable often fail at this step, particularly near driveways or curb cuts where paving has settled unevenly over time.
Prioritize by risk level
Rank defects by severity: height changes over ½ inch are immediate hazards; beveled edges that no longer meet 1:2; areas near building entrances with high pedestrian volume. This triage guides repair scheduling and demonstrates responsible stewardship if a complaint is later filed.
Where Trip Hazards Typically Form
Certain conditions reliably produce uneven concrete surfaces over time. Knowing where hazards tend to concentrate helps you inspect more efficiently and anticipate future problem areas on otherwise compliant routes.
Tree root displacement is among the most common sources of lifted panels in urban and suburban settings. Root systems follow moisture and grow beneath slabs, progressively raising panel edges over months or years. By the time a visible ridge appears, the differential often already exceeds the ¼-inch threshold.
Expansion joint failure occurs when the material between panels degrades, allowing panels to shift independently. A panel that was once level can rotate slightly and create a leading edge that catches a toe.
Subbase erosion and settlement cause panels to sink, creating a step-down condition at joints between stable and unstable sections. This pattern frequently appears near drainage features, utility cuts, and areas with inadequate compaction during original construction.
After any significant rainfall, walk your routes again. Erosion-related settlement often becomes visible once saturated soil compresses further. A panel that appeared borderline in dry conditions may cross the ¼-inch threshold after the ground settles.
Cutting vs. Grinding vs. Replacement
Once you have a documented list of defects, the next decision is which repair method is appropriate. Understanding the differences helps you evaluate contractor proposals against your compliance goals.
| Factor | Patented Concrete Cutting | Grinding | Panel Replacement |
|---|---|---|---|
| Result at joint | Zero differential, ADA-compliant slope | Feathered edge, may not achieve zero differential | Zero differential if done correctly |
| ADA slope compliance | 1:12 slope achieved | Variable — depends on grinder operator | Yes, if properly formed |
| Slip resistance | OSHA-compliant surface retained | Surface may become smooth | New surface, compliant if finished correctly |
| Relative cost | Significantly lower than replacement | Lower, but less precise | Highest cost option |
| Disruption time | Minimal, rapid completion | Minimal | Significant — curing time required |
| Environmental impact | Debris recycled | Debris recycled | Demolition waste, new material used |
Precision Concrete Cutting’s patented cutting method is specifically engineered to achieve zero differential at the joint and produce a 1:12 ADA-compliant slope — the outcome that matters most to auditors and to the pedestrians using your walkways. Unlike grinding, which removes surface material across a broad area and can compromise slip resistance, the cutting approach creates a precise taper that meets both ADA and OSHA standards. For properties in Sacramento, Oakland, and Burlingame managing large stretches of accessible routes, this precision matters at scale. Learn more about the full range of corrective approaches on the sidewalk trip hazard repair page.
An unaddressed trip hazard you were aware of is legally more problematic than one you had not yet discovered.
Building a Repeatable Inspection Program
A single pre-audit inspection is a good start; a documented, recurring program is what demonstrates ongoing compliance commitment. For commercial property owners and municipal facilities, the Federal Highway Administration’s ADA compliance guidance for pedestrian facilities recommends systematic inspection as part of a broader transition and maintenance plan. Scheduling inspections on a defined cycle — quarterly or semi-annually, with additional post-storm reviews — creates a paper trail that supports your defense if a claim is ever filed and ensures hazards are caught before they worsen.
Pair your inspection records with prompt repair scheduling. Documenting a hazard and taking no action is worse than not having found it at all. For ADA-compliant sidewalk repair and for properties with extensive accessible route obligations, connecting with a licensed, insured contractor familiar with Northern California compliance standards is an important step. Commercial property owners can also review the commercial sidewalk repair page for context on what a repair program looks like at scale.
Frequently Asked Questions
What measurement qualifies as a trip hazard under ADA standards?
Any vertical change greater than ¼ inch at a joint, crack, or surface transition on an accessible route meets the ADA definition of a trip hazard. Changes between ¼ inch and ½ inch may be beveled at 1:2; anything over ½ inch must be eliminated entirely. These thresholds apply to all accessible routes regardless of whether the property is public or private.
Can I perform a pre-audit inspection myself, or do I need a professional?
A basic walking inspection with a tape measure, level, and slope meter is within reach of most facilities staff. However, a professional assessment is valuable for confirming cross-slope measurements, identifying subbase issues not visible from the surface, and producing documentation formatted for regulatory review. A pre-inspection by a qualified contractor also gives you repair options before an audit creates a deadline.
How quickly can trip hazards be corrected once identified?
Patented concrete cutting repairs are typically completed in a single visit with no curing time required, which means walkways return to service the same day work is done. The timeline for completing a larger project across multiple routes depends on the number of defects and site access, but the method’s efficiency means disruption is significantly less than full panel replacement.
Is concrete cutting compliant with OSHA slip-resistance requirements?
Yes. The patented cutting method preserves the concrete surface’s textured finish, maintaining OSHA-compliant slip resistance at the repaired joint. Grinding, by contrast, can produce a smooth surface that requires additional treatment to meet slip-resistance standards.
What happens if a hazard is documented but not repaired before an audit?
A documented, unrepaired hazard significantly increases liability exposure. In California, property owners and municipalities have a duty to maintain safe accessible routes. Evidence that a defect was known and not corrected can be used to establish negligence in a personal injury claim. Acting promptly after any inspection is both a compliance requirement and a risk-management imperative.
Schedule a Professional Sidewalk Assessment
Precision Concrete Cutting serves commercial properties, municipal facilities, and HOAs throughout Sacramento, Oakland, and Burlingame — contact us to discuss your inspection findings and repair options.

About Precision Concrete Cutting
Precision Concrete Cutting provides ADA-compliant sidewalk repair and trip hazard correction services for property managers, municipal facilities, and commercial property owners throughout Northern California. Using a patented concrete cutting method, the company delivers cost-effective solutions that are 70-90% less expensive than replacement while achieving zero differential and ADA-compliant slopes. The approach emphasizes safety, regulatory compliance, environmental responsibility through debris recycling, and rapid completion that minimizes disruption. Visit pccnorcal.com →